From NDP to PDN
In this series, together with architects, designers, artists and writers, we try to visualize the already changing Tahrir Square as a different space, where sites of bureaucracy for the citizenry become communal establishments, seats of power become colossal fantasies, and squares are experienced as time machines.
This project was developed with Ahmed El Sharkawy, Ahmad Aiyad and Ibraheem Saeed Taha.
Public Domain of the Nation is architect Samir El Kordy’s response to an invitation by Mada Masr to speculatively engage with a seminal building of choice in downtown Cairo. He chose the site of the building of the former National Democratic Party. Originally designed in 1959 to be the headquarters of the municipality of Cairo, it was immediately used by Gamal Abdel Nasser’s Arab Socialist Union, which was later dissolved and replaced by the National Democratic Party, founded by Anwar Sadat in 1978. In the early 2000s, the building was redeveloped by steel tycoon Ahmed Ezz, the secretary general of the party during Hosni Mubarak’s last decade in power. The NDP was dissolved following the 2011 revolution, the building demolished and the site handed over in 2014 to the Armed Forces Engineering Authority. In 2020, the land was added to the sovereign wealth fund, which promotes and invests in state assets.

While any intervention in Tahrir Square is bound to be a political gesture, our architect chose the NDP plot for different reasons. The history of the site is like a theater of dialectics: The building was originally supposed to be the site of Cairo’s municipal offices but shortly before employees were transferred there, Nasser’s Arab Socialist Union occupied the site and it became a house for the political elite, contrary to its original intention. Though it became a symbol of power, the building itself was the natural offspring of pan-Arab socialism and its neutral architectural language.
The head architect of the building was Mahmoud Riad, who led the city government of Cairo after working in the public housing department of the Public Works Ministry, an illustration of how architects took key public positions and architecture was put at the service of society. Riad was the architect behind not only the NDP building, but also the adjacent Arab League headquarters and Ramses Hilton hotel, arguably the three most prominent buildings in downtown Cairo’s skyline. The buildings were erected in a span of 10 years to serve different purposes, but with one man behind them — a rare occurrence. “[Even] architect Albert Speer, Hitler’s close ally, didn’t do that,” Kordy remarks.
Kordy recalls two important fault lines in history associated with the NDP building and its site: both are related to fires and to January. The site, which used to be military barracks built by Mohamed Said Pasha for Egypt's army, was taken over by the British colonizers following the defeat of the Urabi revolt. It then witnessed the January 1952 fire of Cairo, months before Nasser’s takeover and the birth of the republic. Almost 60 years later, the site became engulfed by the flames of the January 2011 revolution, days before the fall of Mubarak.

Our architect first flirted with the idea of a void, of not doing anything, resisting the act of building that he was trained to insist on. But he quickly concluded that the intellectual weight of a void would be lost in the market economy domination under which we live. He senses a fake heroism in this act of rejection. The message needs to be “blatant and intense.” Kordy immediately reverted back to his critical adaptation concepts to deal with complex reality in forms that are both proactive and subversive.
Our architect also hates the language of ugly and beautiful and hence distances himself from discourses prompting the demolition of the NDP for being an ugly building, in belief that an ugly building should exist if it has a historical significance. He chose to imagine something else here with us.
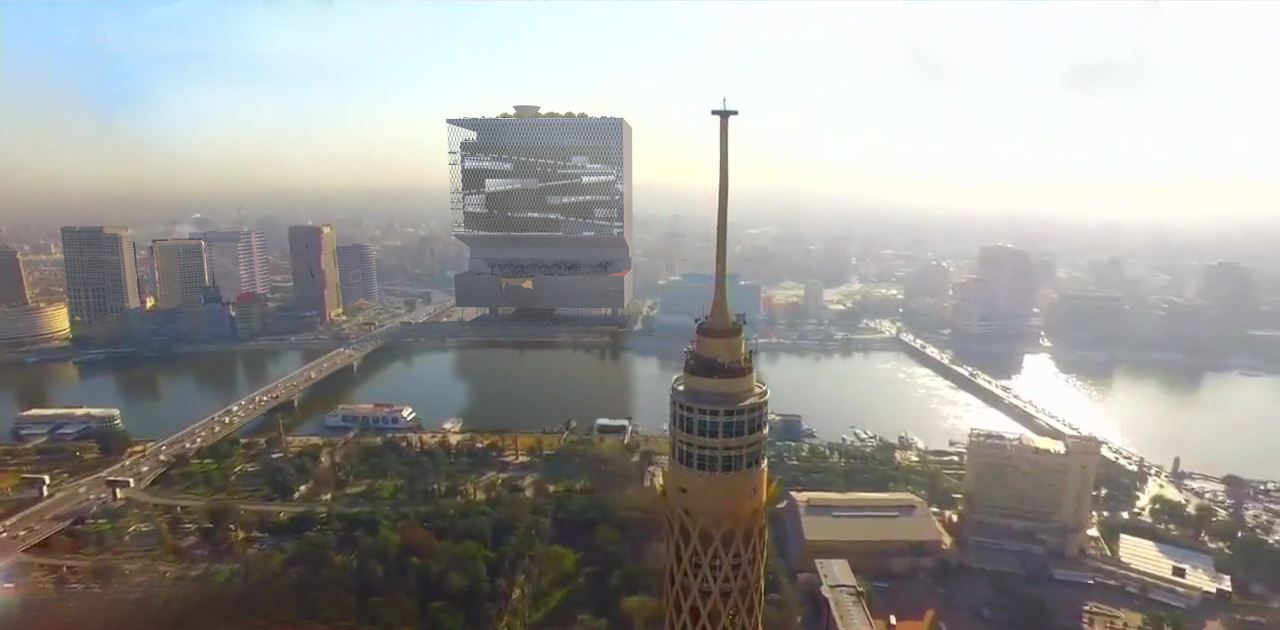
He started out by studying the different proposals presented for this site across time, who suggested what and for what reasons, as a first layer for his intervention. These proposals include a public park, an international trade tower bearing the name of the revolution, a court complex, a park extension for the Egyptian Museum, an antiquities research center, and more. His quest became to intensify some of these proposals, after eliminating residential and hotel use, into a public building of a monumental scale. It is a building high enough not to consume space from the city, but rather generate it.


Playing with the idea of maximization, as the Public Domain of the Nation is the widest and longest building in Egypt, Kordy is evoking notions of pleasure and triumph embedded in today’s private and governmental architectural ambitions.

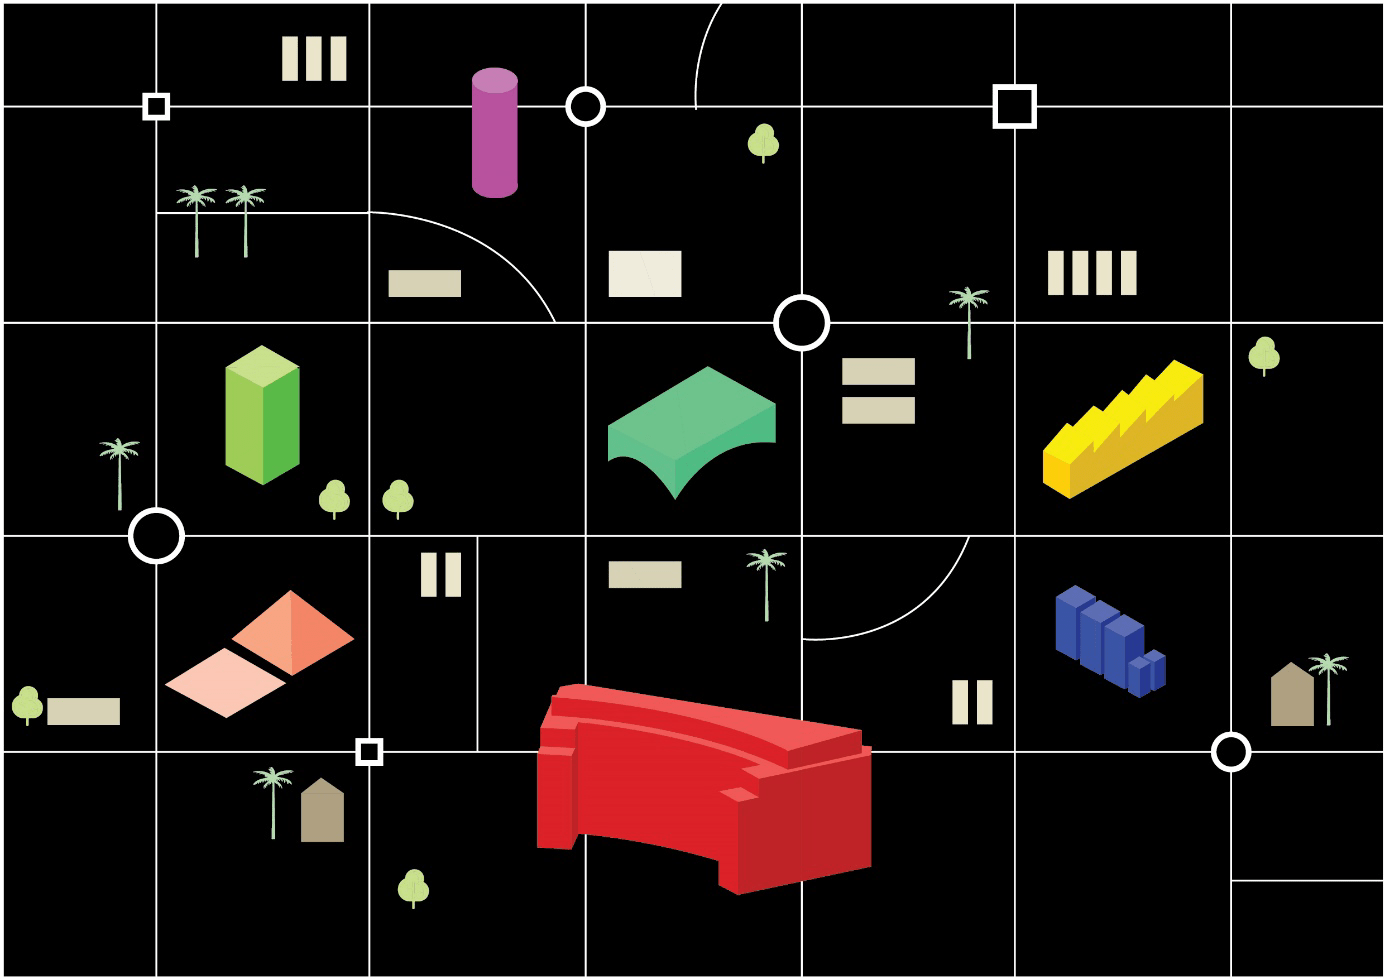
Our PDN is a rectangular construction that is 90 meters in width and 180 meters in length. Like its predecessor, it looks over the Nile River to the west, Abdel Moneim Riad Square to the north, the Egyptian Museum and Tahrir Square to the east, and the Nile Ritz Carlton to the west.

A grand staircase takes you to the building, which is elevated at the Egyptian Museum level, at 22 meters, so as not to hinder visual access to any of these surroundings. This height creates a neutralizing effect on the colossal building, according to Kordy. On the staircase, you can sit and socialize, or sit on your own to eat or read. The view overlooking the Nile is reminiscent of a common dream among Egyptians to live by the river, one that is being replaced by the dream view of a big park in the desert. We are not being nostalgic, just feeling out the return of this dream.

The staircase evolves into a spiral promenade that takes you inside the building, allowing you to experience its different elements. The 5.6 kilometer-long spiral promenade is a series of ramps and escalators, through which you can move from any part to reach the top of the building at the speed of your choice, all while preserving the visual access to the Nile. We call it a spiral promenade because you can use it not just for egress but simply to take a walk across it. Imagine walking by the Nile, but vertically.

First, there is the lifted podium, where we have the Museum of History of Tabula Rasa, a concept inspired by Baron Haussmann, who was commissioned for the renovation of Paris, a key imaginary for Cairo around the same time (Paris along the Nile). Haussmann started in the 1850s by demolishing overcrowded medieval neighborhoods, about half of the city. The Museum of History of Tabula Rasa reminds us that there is destruction behind every construction, and that we are right inside a process of constant transformation and becoming.

Then there is the Museum of Power, which also puts on exhibit the very notions that made this building possible: the notions of acquiring power, sustaining power, transforming power, losing power and regaining power. Beyond political power, in this museum we see different manifestations and configurations of power residing in politics, religion, popular culture, language, archives, discourse, etc.
Together, our two museums give us an epistemological basis to the building, and the narrative surrounding it. They also act like a diagram for the rest of the building with its different elements.

As we go up, we have the high-level Stadium Plateau, suspended in the high rise building, and which you can use for parties, shows and performances, talks and lectures, etc. You want to visualize a high-up open air space, surrounded by Cairo and its Nile, like a sky lounge, minus the exclusivity.

Up from the Stadium Plateau, we have the Cube, which takes us all the way up to the rooftop of the building. It is a cube, but won’t block your access to the city, as you keep direct visual links as you navigate it. Pores in its outer skin allow for easy entry of the air and the light to the heart of the building.
The cube has a number of facilities, which work independently, while being interconnected.

The diversity in these different facilities is bound to attract different demographics. The gaming arena, for example, is a draw for the youth. Similarly, the sports complex has all types of attraction for the youth, who otherwise work out in exclusive, enclosed spaces if they have access to them. You also get to work out while overlooking Cairo, not very far from the lavish ads picturing men and women exercising in glass cubes overseeing big parks.
Some of the placement and design of these facilities will feel unusual, such as the elevated market and retail place, as markets are typically connected to the ground. This is a way for us to engage with the complexity of such spaces once taken outside of their usual contexts.
Besides the intensity, you will also experience the impurity of the program with the proximity of different facilities to each other, such as the marketplace and the cultural segment consisting of theaters, exhibition spaces, art workshops, etc. The conglomeration of scents, sounds and images coming out of these different elements is bound to destabilize our ideas of a pure space with a specific function. This is an invitation to embrace friction and navigate through it. It is also an invitation to put aside some of our ideas for harmless architecture.
Intensity and impurity are what describe our city as well. Remember how your flow in this city is constantly interrupted? Think of all the possible adventures you can come across as you stroll. All of that is to be found in the PND’s cube.
You end your cube journey with the DDD, the communal dining, drinking and dancing spot, an epitome of the adventure of some sorts. The injection of a sense of adventure here is very intentional, especially in light of the neutralizing and minimization of adventure in public experiences, for the sake of predictability, comfort, privacy and security, accounted for by governments and major developers taking inspiration from Dubai or China among others. Take note that within the PND, adventure starts from the very moment you access the building through the spiral promenade. There is no one specific path to walk.
The climax of the experience is an international athletic and cycling track. This is another chance to run in an elevated space, with the birds, on top of a skyscraper, overlooking Cairo, but also overlooking a green forest. We want you to connect with your city but also to nature.
On top of the track, there will be a chimney, a light catcher that distributes it, alongside air, to the heart of the building which is quite wide.
We are not obsessed with what will become of this public building, which is bound to live under the intersecting interests, but also clashes, of different parties. Past the architect’s imagination and the creation of the building, it will have its second life, one that is submitted to its users, its management and most importantly, those who have power over it. The one thing we know is that a building with this complexity, with this intensity, is bound to have a form of management that takes this into account.

What we presented to you here is a building that has urbanist ambition and is not just an architectural model, an ambition captured through a narrative, based on which the form and elements of the building are shaped. We cannot say we have solutions, but rather like to interrogate. This public polemical gesture has an intensification purpose, an optimization of possibilities. It reflects, discloses and confirms complexity. Its proposition is based on the literal embodiment of different urban challenges, without taking distance. It doesn’t have an ideological position, but it is open, flexible and critical.
It goes from the NDP to its total opposite, the PDN.
Samir El Kordy is an architect based in Cairo. He believes that architecture is not a hermetic domain but a flexible discipline that responds to cultural contexts and radically changing environments. Throughout his training, he witnessed strong ideological positions in architecture, namely post-modernist positions, formalism and historicism, all of which are concerned with form and shape more than situations. His criticality began here, and this is where he developed his own practice that often includes polemical gestures, all while working with mainstream architectural offices that expose him to how people are thinking, especially of their interior spaces. From interiors, he takes cues about the exterior, as the interior embodies flows of movement.
Different life experiences were foundational to his practice. For example, he used to live in the coastal city of Marsa Matrouh with his father, where he observed a modernist social housing building that had a corridor on his way to school every day. That hallway, through which you access the building’s apartments, was a common space of social encounters. It is where children played, families organized weddings, and received condolences for their loved ones. This hallway made him think of architecture not as a form, but a situation created by the building with its different constituents. A situation was also there in the big hallway connecting eight different apartments in each floor of his grandmother’s modernist building in Heliopolis. This is where he met fellow kids with their toys and where he witnessed postmen and other employees sitting down for a break. The hallways became a main element in the building. The generosity in this modernist architecture captured him, for its ability to allow for different possible interactions.
Kordy developed work in a wide spectrum of fields such as object design, research, architecture, urban design, art exhibition design and publications. He has worked for OMA/Rem Koolhaas in Rotterdam, and Herzog & de Meuron in Basel. In Cairo, he collaborated with CDC/Abdel Halim Ibrahim in major architectural initiatives in Egypt and the Arab Region. His practice includes a range of realized architectural and urban, theoretical, research-based projects in New York, Paris, Munich, London, Rotterdam, Saint Louis, Saint Petersburg, Dubai, Ibb, Riyadh and Cairo. He was the design architect for the exhibition at Haus der Kunst, Munich “The Future of Tradition and The Tradition of Future” 2010-2011. He was selected for a creative think tank to develop concepts and strategies for the City of Nuremberg, in preparation for the City’s selection as the European Capital of Culture 2025, Nuremberg, Germany.

تقارير ذات صلة
Signed and initialed for all to see
Q&A | Architect Ahmed Mansour on how one-size-fits-all urban planning, overpasses threaten Sayeda Aisha neighborhood’s history and organic structure
Areas of historic Cairo are again being cleared to make way for overpass expressways.
Mugamma revisited: Reimagining the building and the square
We propose a range of activities: a library, affordable housing, a hotel, government headquarters.
Your support is the only way to ensure independent, progressive journalism survives.
You have a right to access accurate information, be stimulated by innovative and nuanced reporting, and be moved by compelling storytelling. Subscribe now to become part of the growing community of members who help us maintain our editorial independence.
Join us